108 Smotherman Ct, Murfreesboro, TN 37129
- $570,000
- 4
- BD
- 4
- BA
- 3,146
- SqFt




- Sold Price
- $570,000
- List Price
- $574,900
- Status
- CLOSED
- MLS#
- 3149335
- Days on Market
- 84
- Closing Date
- Jun 05, 2026
- Bedrooms
- 4
- Bathrooms
- 4
- Full Bathrooms
- 3
- Half Bathrooms
- 1
- Living Area
- 3,146
- Lot Size
- 29,185
- Acres
- 0.67
- County
- Rutherford County
Property Description
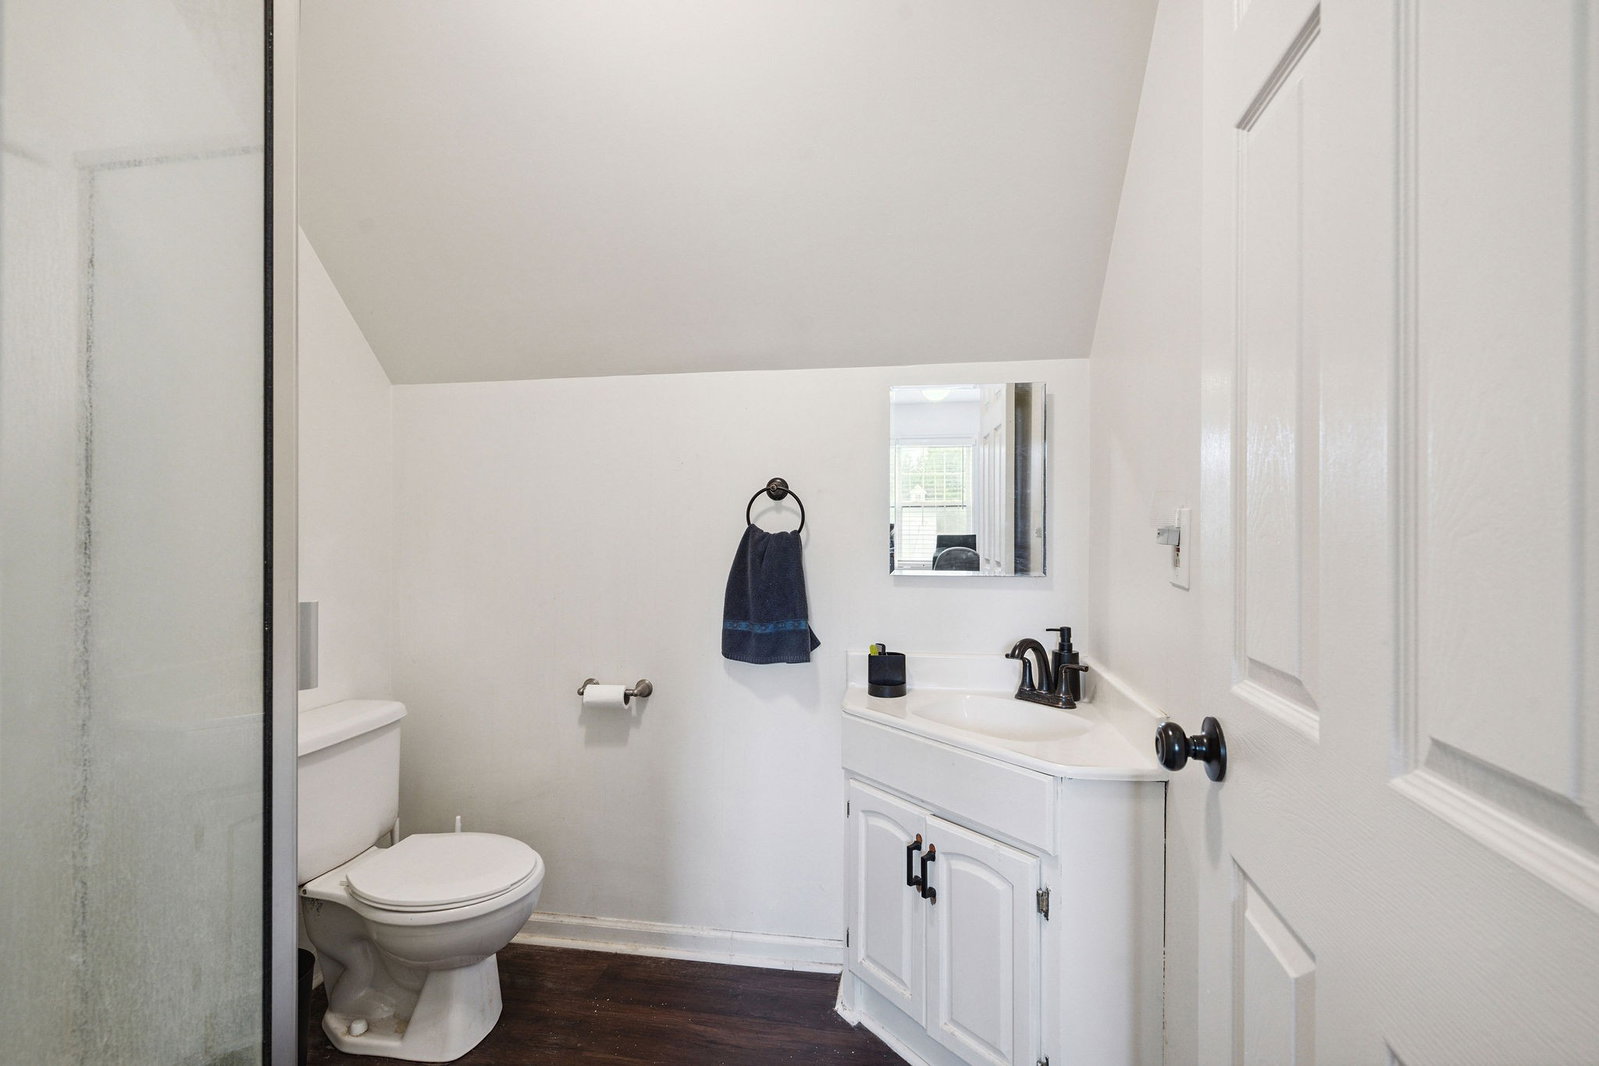
Creek, No HOA & over 1/2 an acre! Tucked away on a quiet street in one of Murfreesboro’s most peaceful neighborhoods, this beautifully updated full-brick home offers over 3,000 sq ft of flexible living space with the perfect blend of style, comfort, and function. Step inside to a bright, open-concept layout designed for the way buyers love to live today. The fully remodeled kitchen is a true centerpiece, featuring custom cabinetry, sleek countertops, stainless steel appliances, and the rare convenience of two dishwashers—perfect for entertaining or busy households. The kitchen flows seamlessly into the light-filled living and dining spaces, creating an inviting atmosphere for gatherings and everyday living. The main level includes three spacious bedrooms, offering convenience and flexibility for guests, family, or multi-generational living. Upstairs you’ll find an additional bedroom, a huge bonus room- which has been split and is currently being used as a 5th bedroom, and two versatile flex spaces ideal for a home office, gym, playroom, or media room—giving you endless possibilities to customize the space to your lifestyle. Recent major updates provide peace of mind, including a brand-new roof, HVAC system and 50 amp RV plug in. Outside, enjoy a fully fenced backyard with room for kids, pets, or relaxing evenings, all with the serene backdrop of a creek just beyond the property. With quality full-brick construction, modern updates, and exceptional space, this home offers the best of both worlds—a quiet setting while still being just minutes from shopping, dining, and top-rated schools. A rare combination of location, layout, and upgrades—this Murfreesboro home truly has it all.
Additional Information
- Amenities Other
- Built-in Features, Ceiling Fan(s), High Ceilings, Open Floorplan, Walk-In Closet(s), High Speed Internet
- Basement Description
- None
- Bedrooms Main
- 3
- Construction Type
- Brick
- Cooling System
- Central Air
- Elementary School
- Brown's Chapel Elementary School
- Floor Types
- Luxury Vinyl
- Garage Capacity
- 2
- Garage Description
- Garage Faces Side
- Heating System
- Central
- High School
- Stewarts Creek High School
- Interior Other
- Built-in Features, Ceiling Fan(s), High Ceilings, Open Floorplan, Walk-In Closet(s), High Speed Internet
- Junior High School
- Stewarts Creek Middle School
- Living Area
- 3,146
- Lot Description
- Cleared, Cul-De-Sac, Level
- Lot Dimensions
- 100 X 311.06 IRR
- Number Of Fireplaces
- 1
- Number Of Stories
- 2
- Patio Deck
- Patio, Covered
- Roofing Material
- Asphalt
- Sewer System
- Septic Tank
- Subdivision
- Smotherman Park
- Subtype
- Single Family Residence
- Tax Amount
- $2,105
- Water Source
- Public
- Year Built
- 1997
- Type
- Single Family Residential
Mortgage Calculator
Listing courtesy of Regal Realty Group. Selling Office: Keller Williams Realty Nashville/Franklin.

Information Is Believed To Be Accurate But Not Guaranteed. Some or all listings may or may not be listed by the office/agent presenting these featured properties. Copyright 2026 MTRMLS, Inc. RealTracs Solutions.