1621 Lillian Cir, Columbia, TN 38401
- $285,000
- 4
- BD
- 3
- BA
- 1,603
- SqFt




- Sold Price
- $285,000
- List Price
- $310,000
- Status
- CLOSED
- MLS#
- 2998439
- Days on Market
- 194
- Closing Date
- Apr 02, 2026
- Bedrooms
- 4
- Bathrooms
- 3
- Full Bathrooms
- 3
- Living Area
- 1,603
- Lot Size
- 14,374
- Acres
- 0.33
- County
- Maury County
Property Description
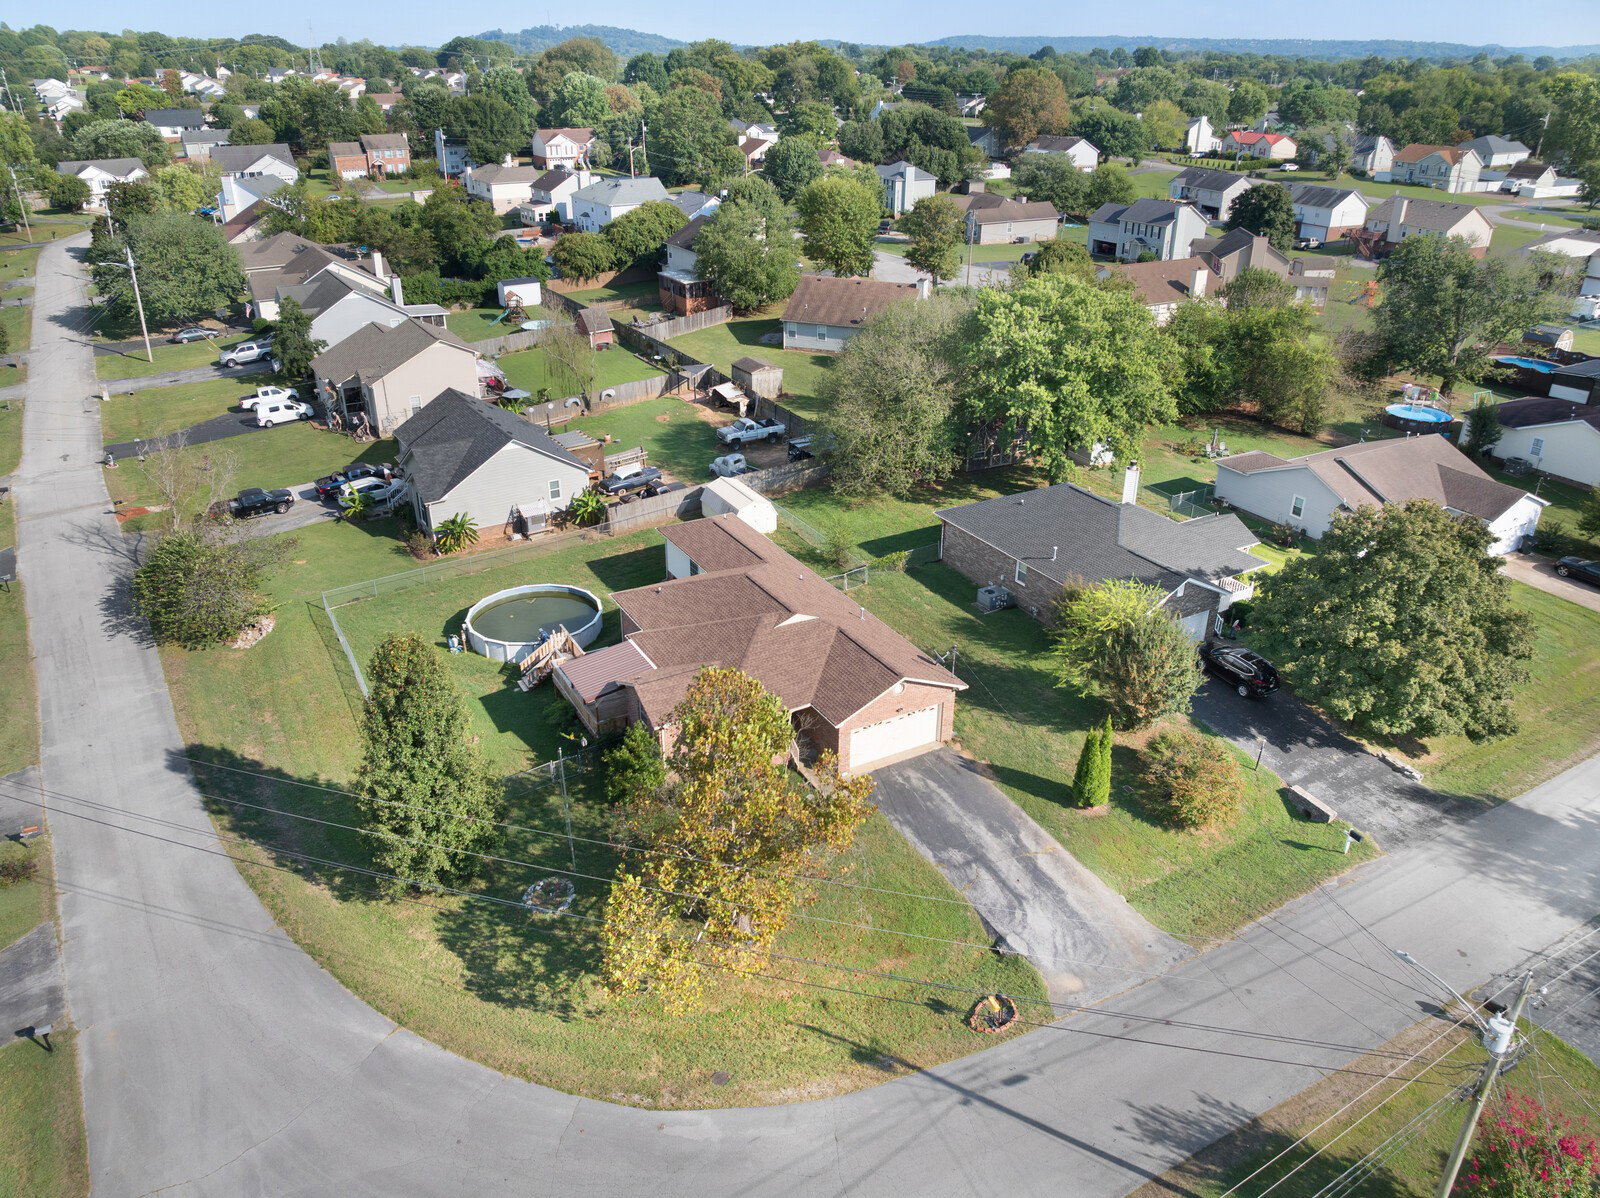
Up to 1% lender credit on the loan amount when buyer uses Seller's Preferred Lender. Welcome to this one-level home situated on a desirable corner lot! This property offers two primary bedrooms with walk-in closets, perfect for flexible living arrangements. Relax on the covered front porch, or head to the covered back deck that overlooks the fenced-in yard complete with an above-ground pool and a dog ramp off the deck for your pets. This home is designed for comfort, convenience, and everyday enjoyment.
Additional Information
- Amenities Other
- Ceiling Fan(s), Pantry, Walk-In Closet(s)
- Basement Description
- Crawl Space
- Bedrooms Main
- 4
- Construction Type
- Brick, Vinyl Siding, Wood Siding
- Cooling System
- Central Air, Electric
- Elementary School
- J E Woodard Elementary
- Fence Type
- Chain Link
- Floor Types
- Carpet, Laminate, Vinyl
- Garage Capacity
- 2
- Garage Description
- Garage Faces Front, Asphalt, Driveway
- Heating System
- Central, Electric
- High School
- Columbia Central High School
- Interior Other
- Ceiling Fan(s), Pantry, Walk-In Closet(s)
- Junior High School
- Whitthorne Middle School
- Laundry
- Electric Dryer Hookup, Washer Hookup
- Living Area
- 1,603
- Lot Description
- Corner Lot
- Lot Dimensions
- 26.73X140.00
- Number Of Stories
- 1
- Patio Deck
- Deck, Covered, Porch
- Pool Description
- Above Ground
- Roofing Material
- Shingle
- Sewer System
- Public Sewer
- Style
- Traditional
- Subdivision
- Willow Lake Sec 2
- Subtype
- Single Family Residence
- Tax Amount
- $1,720
- Water Source
- Public
- Year Built
- 1989
- Style
- Traditional
- Type
- Single Family Residential
Mortgage Calculator
Listing courtesy of The Ashton Real Estate Group of RE/MAX Advantage. Selling Office: Synergy Realty Network, LLC.

Information Is Believed To Be Accurate But Not Guaranteed. Some or all listings may or may not be listed by the office/agent presenting these featured properties. Copyright 2026 MTRMLS, Inc. RealTracs Solutions.