52 Island Way, Winchester, TN 37398
- $350,000
- 2
- BD
- 2
- BA
- 1,339
- SqFt




- Sold Price
- $350,000
- List Price
- $364,900
- Status
- CLOSED
- MLS#
- 3148713
- Days on Market
- 123
- Closing Date
- Jul 13, 2026
- Bedrooms
- 2
- Bathrooms
- 2
- Full Bathrooms
- 2
- Living Area
- 1,339
- Lot Size
- 1,742
- Acres
- 0.04
- County
- Franklin County
Property Description
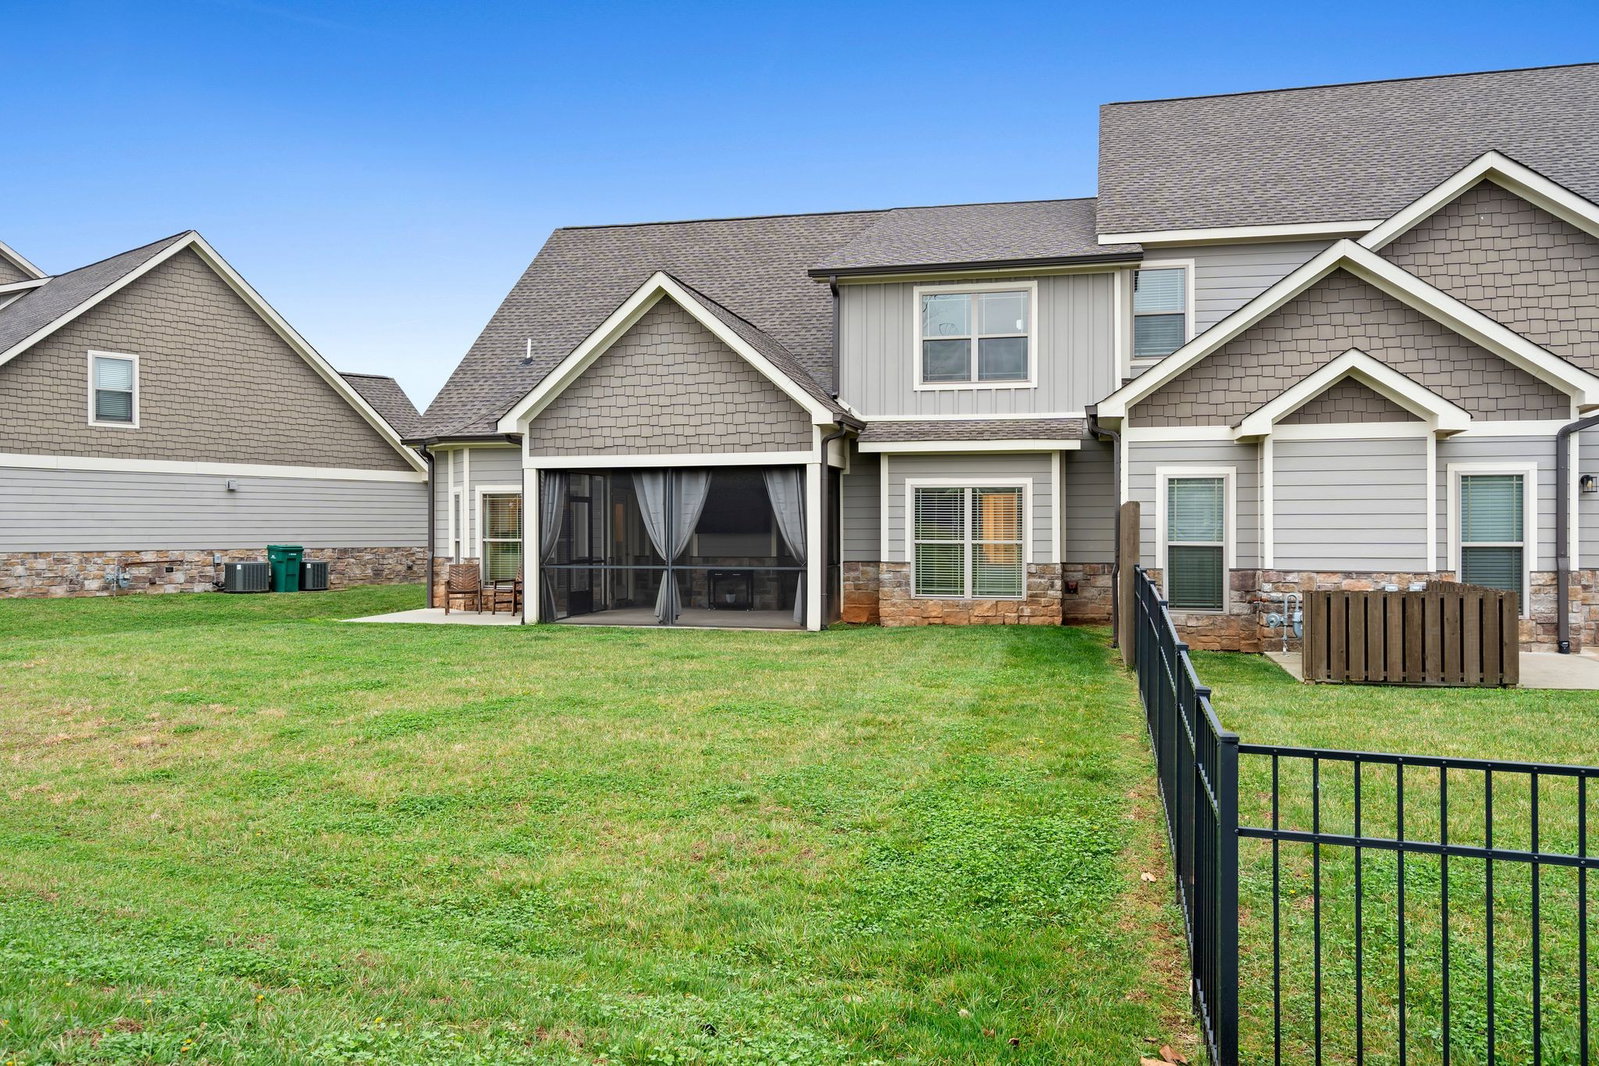
Welcome to lake living at its best in the highly sought-after Twin Creeks Village on Tims Ford Lake! This beautifully maintained townhome offers the perfect combination of comfort, style, and low-maintenance living in one of Winchester’s most desirable waterfront communities. Inside, you’ll find a bright open-concept layout with hardwood floors, a spacious living area anchored by a stunning stone fireplace, and a well-appointed kitchen featuring granite countertops, stainless appliances, and a large breakfast bar ideal for entertaining. The main-level primary suite provides a peaceful retreat with a spacious bedroom, double vanity, tiled walk-in shower, and large walk-in closet. Step outside and enjoy one of the home’s standout features—a large screened-in covered porch complete with ceiling fan and space for outdoor TV, perfect for relaxing evenings, watching the game, or enjoying the fresh Tennessee air year-round. The backyard offers open green space and additional patio seating for entertaining. Located just minutes from Twin Creeks Marina, Tims Ford Lake, walking trails, and community amenities, this home offers the perfect opportunity to enjoy lake life without the upkeep of a larger property. HOA fees cover all lawn care and maintenance for the townhomes. Whether you’re looking for a full-time residence, weekend retreat, or investment opportunity, this move-in ready townhome delivers comfort, convenience, and the lifestyle you’ve been looking for. Come experience why Twin Creeks Village is one of the most desirable communities on Tims Ford Lake!
Additional Information
- Amenities Other
- Ceiling Fan(s), Entrance Foyer, High Ceilings, Open Floorplan, Pantry, Walk-In Closet(s), High Speed Internet
- Association Fee
- $305
- Association Fee Frequency
- Monthly
- Basement Description
- None
- Bedrooms Main
- 2
- Community Amenities
- Boat Dock, Clubhouse, Gated, Pool, Sidewalks, Underground Utilities, Trail(s)
- Construction Type
- Fiber Cement, Stone
- Cooling System
- Electric
- Elementary School
- Clark Memorial School
- Floor Types
- Wood
- Garage Capacity
- 2
- Garage Description
- Garage Door Opener, Garage Faces Front
- Heating System
- Electric
- High School
- Franklin Co High School
- Interior Other
- Ceiling Fan(s), Entrance Foyer, High Ceilings, Open Floorplan, Pantry, Walk-In Closet(s), High Speed Internet
- Junior High School
- South Middle School
- Laundry
- Electric Dryer Hookup, Washer Hookup
- Living Area
- 1,339
- Lot Description
- Level
- Lot Dimensions
- 41X46.66
- Number Of Fireplaces
- 1
- Number Of Stories
- 1
- Patio Deck
- Patio, Covered, Porch, Screened
- Pool Description
- In Ground
- Roofing Material
- Shingle
- Sewer System
- Public Sewer
- Style
- Contemporary
- Subdivision
- Twin Creeks Village Ph Viii
- Subtype
- Zero Lot Line
- Tax Amount
- $2,075
- Water Source
- Public
- Year Built
- 2019
- Style
- Contemporary
- Type
- Single Family Residential
Mortgage Calculator
Listing courtesy of Benchmark Realty, LLC. Selling Office: Benchmark Realty, LLC.

Information Is Believed To Be Accurate But Not Guaranteed. Some or all listings may or may not be listed by the office/agent presenting these featured properties. Copyright 2026 MTRMLS, Inc. RealTracs Solutions.